

Best Direction for Kitchen as per Vastu: A Complete Guide
| August 22, 2026The kitchen is one of the most active spaces in an Indian home. It needs to be practical enough for everyday cooking, comfortable enough for regular use and well connected to the dining area. For homeowners who follow traditional Vastu principles, another question comes into the picture: Where should the kitchen be located?
So, what is the best direction for kitchen as per Vastu?
According to traditional Vastu Shastra, the south-east direction is generally considered the preferred location for a kitchen because it is associated with Agni or the fire element. The north-west direction is commonly considered an alternative when a south-east kitchen is not practical.
But the direction of the kitchen is only the starting point. The position of the stove, sink, refrigerator, kitchen platform, entrance, storage and ventilation can make a much bigger difference to how comfortably the space works.
This guide covers the kitchen direction as per Vastu Shastra along with practical placement tips, direction-wise recommendations, kitchen layouts and advice for flats and existing homes.
Note: Vastu is a traditional Indian architectural belief system. The recommendations in this article describe commonly followed Vastu principles and should be considered alongside practical requirements such as safety, ventilation, plumbing, electrical planning and available space.
What Is the Best Direction for Kitchen as per Vastu?
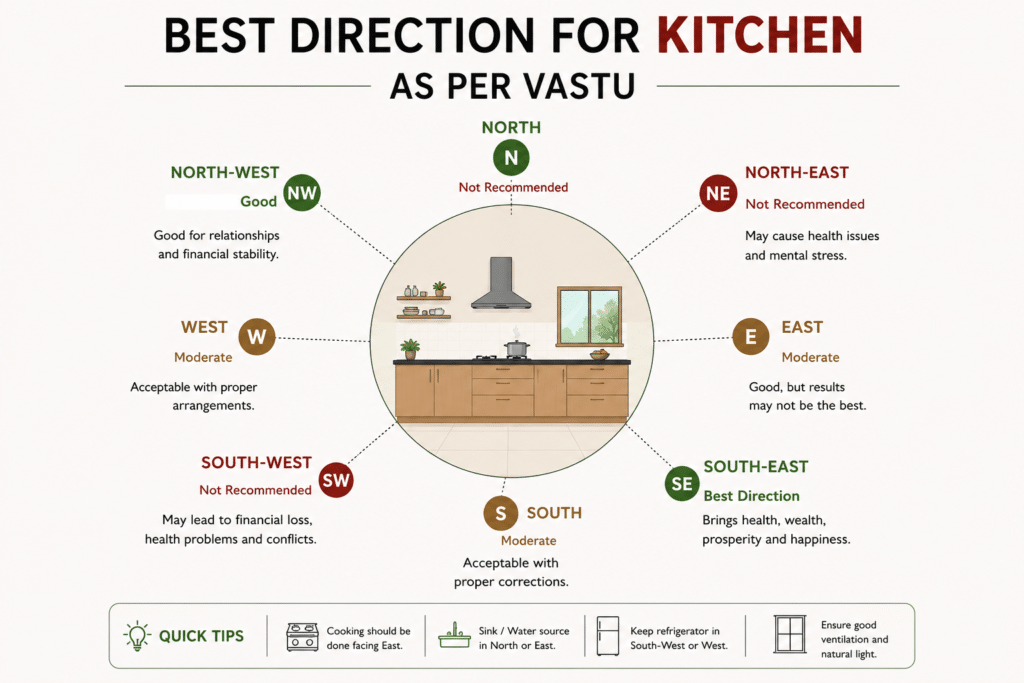
The south-east is traditionally considered the best direction for a kitchen as per Vastu. It is often referred to as the Agni Kon or fire zone, making it the preferred location for activities involving cooking and heat.
If a south-east kitchen is not possible, north-west is commonly considered the next suitable option.
However, there is an important distinction between the direction of the kitchen and the direction of the stove. A kitchen may be located in one part of the home while the stove is positioned within it according to the internal layout.
For a new home, it is easier to plan these elements together. In an existing home or apartment, the goal should be to incorporate practical Vastu preferences without compromising the kitchen’s usability.
Kitchen Direction as per Vastu: A Direction-Wise Guide
Different directions are viewed differently in traditional Vastu. The following table provides a simple overview.
| Direction | Traditional Vastu Association | Kitchen Suitability |
| South-East | Agni or fire element | Most preferred |
| North-West | Common alternative for kitchen | Generally suitable alternative |
| East | Associated with the sun and light | Depends on overall layout |
| West | Can be considered depending on the plan | Secondary option |
| North-East | Traditionally associated with water and spiritual clarity | Generally avoided for kitchen |
| South-West | Traditionally associated with stability and earth | Generally not preferred |
| Centre | Brahmasthan or central zone | Generally avoided for kitchen |
These are broad traditional guidelines. Vastu recommendations can differ between practitioners, particularly for secondary directions. Therefore, they should not be treated as rigid architectural rules.
South-East Kitchen
The south-east is the first preference in traditional Vastu because of its association with fire. If you are designing a home from the ground up, this is generally the direction to consider first.
North-West Kitchen
North-west is commonly suggested when the south-east cannot accommodate the kitchen. It can be especially relevant for apartments where the kitchen position is already determined.
North-East Kitchen
Traditional Vastu generally does not recommend the north-east for a kitchen. If your existing kitchen is already located here, there is no need to make an expensive structural decision based solely on this one factor. Consider the entire floor plan and practical requirements first.
South-West Kitchen
South-west is traditionally associated with stability and is therefore not usually the first choice for a fire-oriented space such as a kitchen.
East and West Kitchens
East and west kitchens may be possible depending on the home’s floor plan. If you are dealing with an existing home, the internal arrangement, ventilation and appliance placement can be more important than attempting to relocate the kitchen.
Why Is South-East Considered the Best Kitchen Direction?
The traditional reasoning behind the best kitchen position as per Vastu comes from the association between the south-east and the fire element.
Cooking involves heat and flame, so Vastu places importance on positioning this activity in the Agni zone.
But this does not mean that a south-east kitchen automatically becomes a well-designed kitchen.
Imagine a south-east kitchen with:
-
- Poor ventilation
- Very little counter space
- The stove directly beside the sink
- A refrigerator blocking the entrance
- Insufficient storage
- Narrow walking space
It may follow one Vastu recommendation but still be uncomfortable to use.
That is why direction should be treated as one part of the design process. The kitchen should also support safe movement, easy cleaning, adequate storage and comfortable cooking.
Best Kitchen Position as per Vastu: What Should You Check?
When deciding the best kitchen position as per Vastu, look beyond the compass direction.
The kitchen should ideally have enough room for the main working areas: cooking, washing, preparation, storage and appliance use.
Before finalising the location, consider:
Access: The kitchen should be conveniently connected to the dining area without blocking the main circulation path.
Ventilation: Windows, exhaust fans and chimneys should be planned properly to remove heat, smoke and cooking odours.
Plumbing: The sink and water connections should be practical and easy to maintain.
Electrical points: Appliances should have safe and convenient power connections.
Movement: There should be enough space to move between the stove, sink, refrigerator and storage.
This is particularly important in Indian apartments, where the kitchen size is often limited.
Kitchen Stove Direction as per Vastu
The kitchen stove direction as per Vastu is traditionally connected to the fire element.
The stove is generally recommended in the south-east portion of the kitchen. The person cooking is traditionally advised to face east while preparing food.
It is useful to separate these two ideas:
-
- Kitchen location: Where the kitchen is situated within the house.
- Stove location: Where the cooking appliance sits within the kitchen.
- Cooking direction: The direction the person faces while using the stove.
This distinction prevents confusion when planning the layout.
The stove should also be installed according to the manufacturer’s safety requirements. Keep flammable materials away from the cooking area and provide sufficient ventilation.
Gas Stove Direction as per Vastu
The gas stove direction as per Vastu generally follows the same principle as other cooking appliances.
The south-east portion of the kitchen is traditionally preferred, with the person cooking ideally facing east.
In a modern kitchen, however, the gas connection, chimney, countertop dimensions and ventilation also need to be considered.
If your existing gas stove cannot be moved to the recommended position, don’t compromise safety just to follow a directional preference. A properly installed and ventilated stove is more important for everyday use.
Sink Direction as per Vastu
The sink direction as per Vastu is traditionally associated with the water element.
The north or north-east portion of the kitchen is commonly recommended for the sink.
The sink should ideally have some separation from the stove. Traditional Vastu treats water and fire as contrasting elements, while practical kitchen design also benefits from keeping them apart.
A useful arrangement is:
Sink → Preparation Counter → Stove
The counter between the two can be used for chopping vegetables, preparing ingredients or placing utensils.
In a small apartment kitchen, there may not be much space to separate them. In that case, use whatever counter space is realistically available rather than making major structural changes.
Kitchen Layouts That Work in Modern Homes
The shape of the kitchen can influence how easily Vastu preferences can be incorporated.
L-Shaped Kitchen
An L-shaped kitchen is useful for separating the stove and sink while creating a natural preparation zone. It can work particularly well in medium-sized kitchens.
Straight Kitchen
A straight kitchen is often suitable for compact apartments. Since everything is positioned along one wall, careful planning is needed to maintain a practical sequence between the sink, preparation counter, stove and refrigerator.
Parallel Kitchen
A parallel layout provides two working surfaces and can offer more storage. However, the passage between the counters needs to remain comfortable.
U-Shaped Kitchen
A U-shaped kitchen provides generous workspace and storage but requires more floor area. It can work well in larger homes where movement around the three sides is not restricted.
The best layout is ultimately the one that fits your room dimensions and cooking habits.
Kitchen Door and Window Direction
The kitchen entrance should be considered as part of the overall floor plan rather than treated separately.
Traditional Vastu guidance for kitchen doors can vary according to the home’s orientation. From a practical standpoint, make sure the door does not interfere with cabinets, appliances or the cooking platform.
Windows should provide natural light and ventilation where possible.
A kitchen generates heat, moisture, smoke and odours, so good airflow is essential. If natural ventilation is limited, install an appropriate chimney or exhaust system.
This is one area where practical design should never be compromised.
What If Your Kitchen Is Already in the Wrong Direction?
Not every home will match traditional Vastu recommendations perfectly.
If your kitchen is not in the south-east, there is no need to consider demolition or expensive renovation immediately.
Start with the elements that are easier to improve. Look at the stove position, sink placement, ventilation, storage, lighting and movement.
If following Vastu is a major priority, you can consult a qualified Vastu practitioner who can assess the complete floor plan rather than giving advice based on one direction alone.
Avoid making expensive structural changes without first considering whether they will provide a meaningful practical benefit.
Kitchen and Dining Area: Plan Them Together
The kitchen and dining area often work as one connected zone, particularly in apartments and open-plan homes.
Once the kitchen location according to Vastu has been considered, look at how much space remains for dining furniture.
A four-seater dining table can be a practical choice for a compact kitchen-dining area, while a six-seater dining table may be more suitable for larger families or spacious dining rooms.
The important thing is to leave enough space around the table for chairs to move comfortably. The table should not block the kitchen entrance or create a narrow passage between the two areas.
This is where furniture selection becomes part of practical space planning. Iron Street offers metal dining tables and chairs designed for different home layouts, allowing homeowners to choose furniture according to available space, seating needs and interior style.
Final Thoughts
Understanding the kitchen direction as per Vastu can help homeowners incorporate traditional Indian planning principles while designing or renovating their homes.
The south-east is traditionally considered the preferred kitchen direction, while the north-west is commonly viewed as an alternative. Within the kitchen, the stove is generally associated with the south-east portion, the person cooking is traditionally advised to face east and the sink is commonly placed toward the north or north-east.
But a well-designed kitchen needs more than the right direction. Its layout should support safe cooking, efficient storage, good ventilation, comfortable movement and easy access to the dining area.
For new homes, Vastu preferences can be considered during the planning stage. For existing homes and apartments, practical improvements are often a better approach than expensive structural changes.
Finally, remember that the kitchen and dining area should work together. The dining table and chairs can help maintain comfortable movement while making the space feel cohesive. With thoughtful planning and furniture suited to the available area, you can create a kitchen-dining space that is functional, comfortable and visually well balanced.
Frequently Asked Questions About Kitchen Vastu
Which direction is best for a kitchen as per Vastu?
The south-east is traditionally considered the best direction for a kitchen as per Vastu because it is associated with Agni, the fire element. North-west is commonly considered an alternative.
Can a kitchen be in the east direction?
An east kitchen may be workable depending on the complete floor plan. Traditional Vastu generally gives preference to the south-east but existing homes should be evaluated based on their actual layout rather than one rule alone.
Can the stove and sink be placed next to each other?
It is generally better to keep them separated where possible. A preparation counter between the sink and stove can provide both practical workspace and separation between water and the cooking area.
Which direction should I face while cooking?
Traditional Vastu generally recommends facing east while cooking. The stove should still be positioned in a safe and comfortable location.
Is a north-east kitchen suitable as per Vastu?
Traditional Vastu generally does not consider the north-east a preferred kitchen location. If an existing kitchen is already there, consider the complete floor plan before deciding whether any changes are necessary.
What if my kitchen does not follow Vastu recommendations?
You can focus on practical improvements such as safe stove placement, good ventilation, separation between the stove and sink, organised storage and comfortable movement. If you want specific Vastu advice, consult a qualified practitioner who can assess the complete home layout.